
Prestige Parklane
Ultra-Luxury 1, 2 & 3 BHK High-Rise Residences at KIADB Aerospace Park, Devanahalli
₹56 Lakhs*
11.91 Acres
9 High-Rise Towers (3B + G + 24 Floors)
KIADB Hi-Tech, Defence & Aerospace Park, Phase 2, Bagalur - Devanahalli, North Bangalore, Karnataka - 562149
Request Cost Sheet & Details
Submit inquiry to receive official pricing and site layout brochure
A Masterpiece of Luxury and Detail
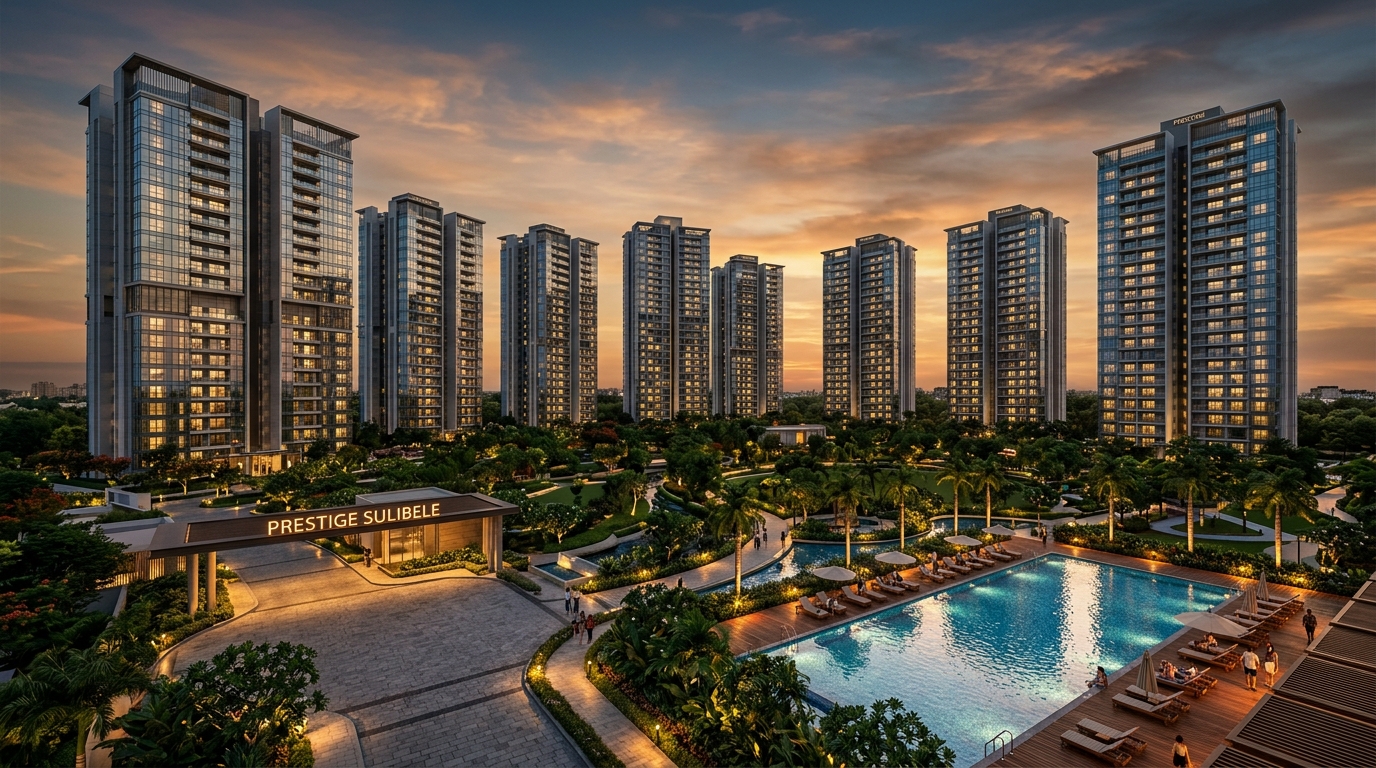
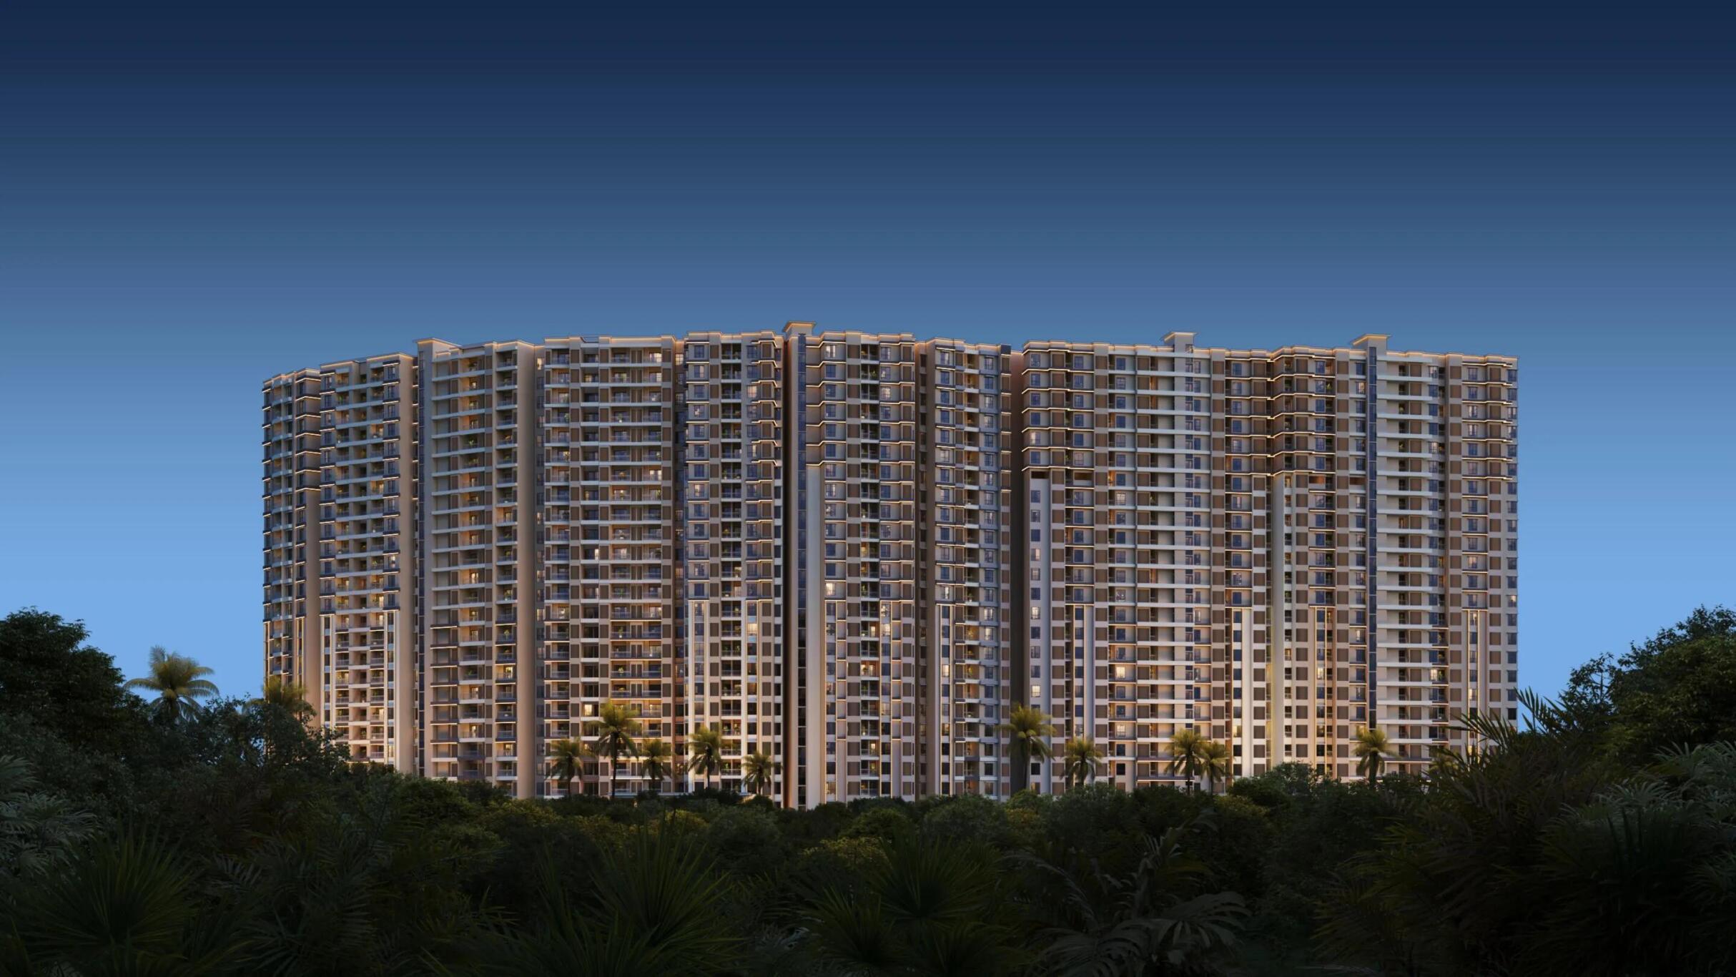
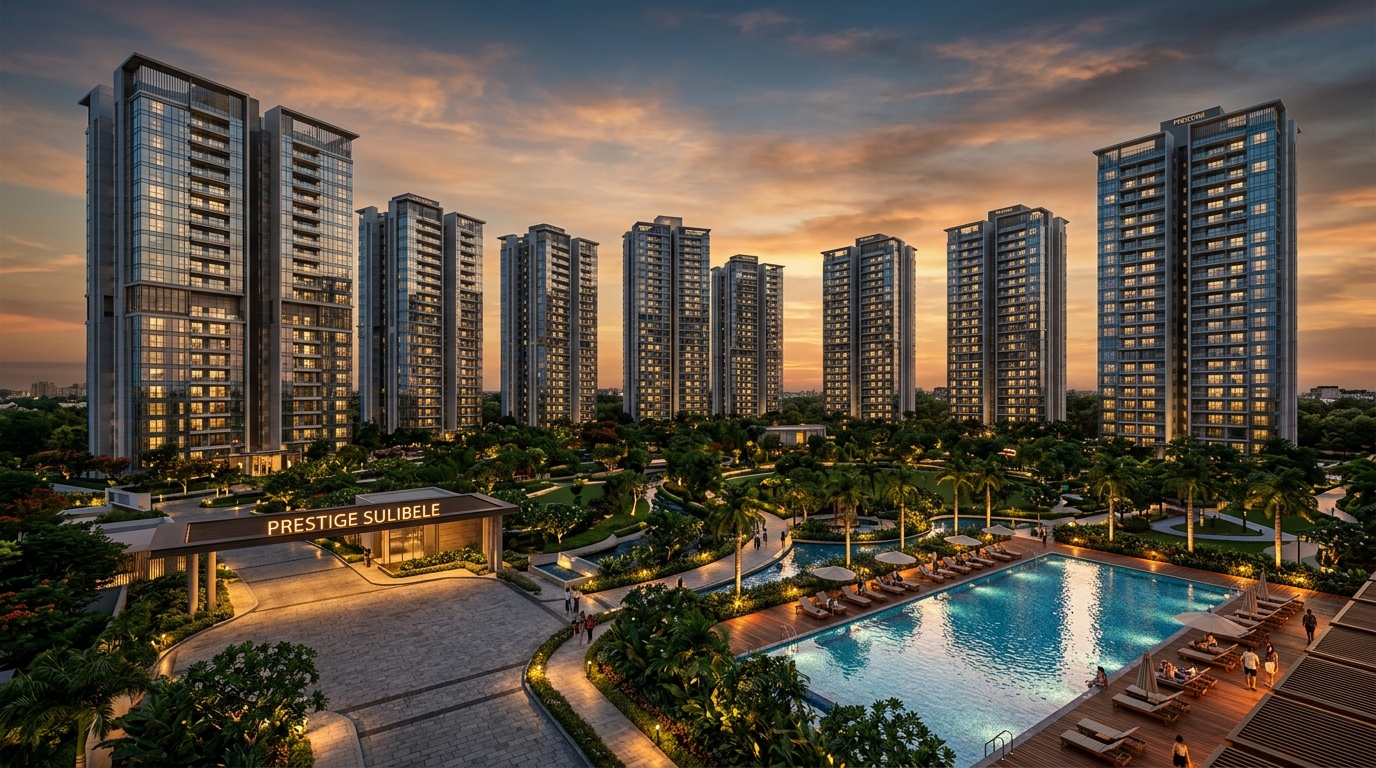
Prestige Parklane is an ultra-premium high-rise residential township by the esteemed Prestige Group, sprawled across approximately 11.91 acres within the thriving KIADB Aerospace & Hardware Park (Phase 2), Devanahalli, North Bangalore. Designed with contemporary architectural excellence, the development features 9 majestic high-rise towers rising 3B + G + 24 floors and housing 1,788 thoughtfully planned 1, 2, and 3 BHK luxury residences. Offering expansive green landscapes, an iconic 50,000+ sq.ft clubhouse, infinity swimming pools, curated sports decks, and seamless 15-minute connectivity to Kempegowda International Airport and the upcoming Blue Line Metro, Prestige Parklane represents the pinnacle of elevated urban living and high-growth investment in North Bangalore's premier aerospace corridor.
Crafted by Prestige Group, this development integrates top-tier construction standards with high-end premium finishes. Every square foot is optimized to guarantee high returns, premium aesthetics, and absolute convenience for both investors and homeowners.
Project Specifications
Refined Space Architectures
Explore our curated selection of luxury residence configurations. Toggle the options below to inspect structural spacing, specs, and price ranges.
1 BHK Classic Residence
Area: 567 - 571 Sq. Ft.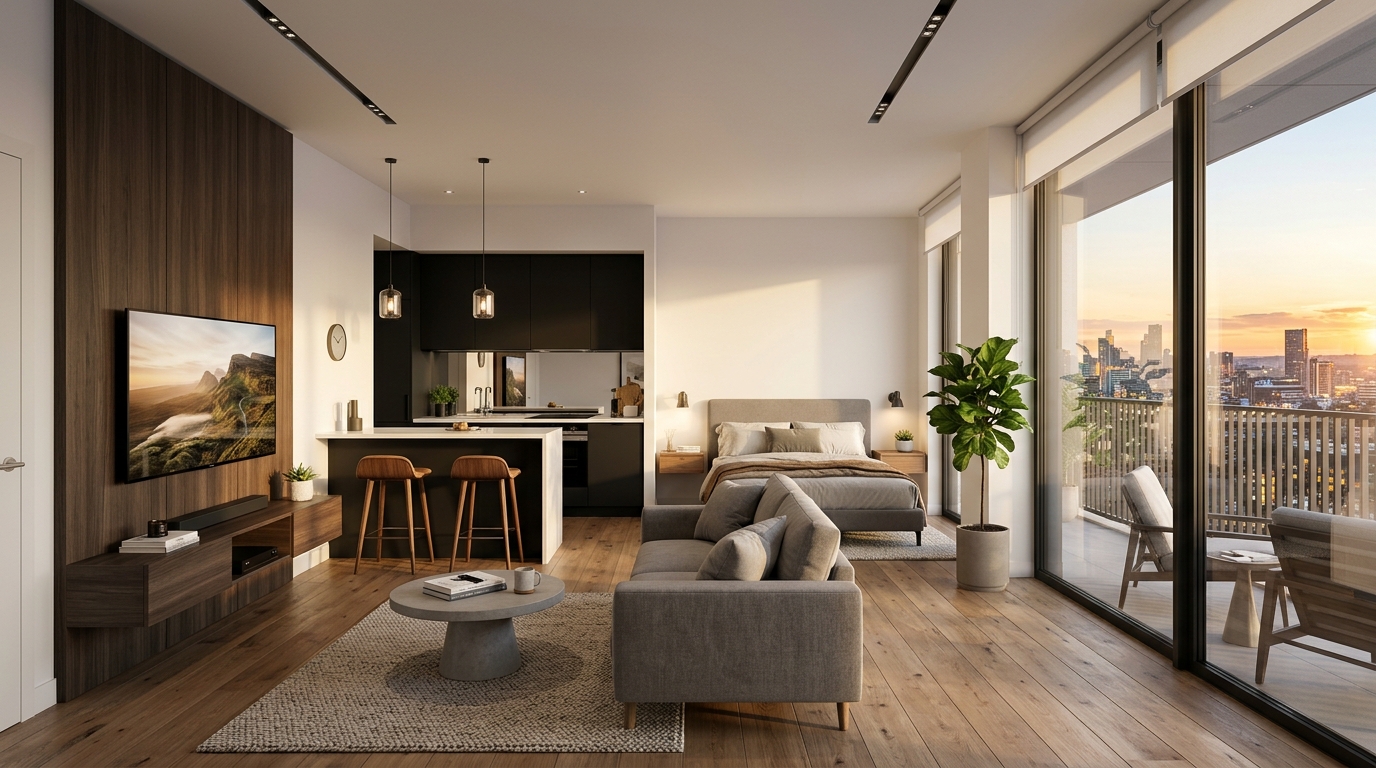
Home Loan & EMI Calculator
Estimate your monthly home loan investment with instant bank rate calculations
₹69,426 / mo
₹80.00 L
₹86.62 L
World-Class Amenities & Features
50,000+ Sq.Ft Grand Signature Clubhouse
Palatial multi-level clubhouse featuring luxury lounge, grand reception foyer, banquet hall, and entertainment zone.
Temperature-Controlled Infinity Pool & Kids Pool
Olympic-style infinity swimming pool with poolside sun cabanas, Jacuzzi jets, and shallow splash deck for kids.
State-of-the-Art Gymnasium & CrossFit Arena
World-class health club equipped with advanced cardio machines, strength training gears, spinning studio, and aerobics hall.
Badminton, Squash & Tennis Sports Courts
Indoor multi-court badminton arena, international standard squash courts, tennis court, and half-basketball court.
Yoga, Meditation & Zen Reflexology Park
Dedicated serene open-air yoga deck, aromatic flower garden, reflexology stone trail, and green pergolas.
Children's Creative Play Park & Skating Rink
Safe rubberized play areas with modern slides, sandpits, climbing walls, dedicated cycle track, and outdoor skating rink.
Co-Working Hub & Smart Business Center
High-speed Wi-Fi enabled co-working pods, executive meeting rooms, private phone booths, and library lounge.
24/7 Smart Multi-Tier Security with Boom Barriers
Perimeter CCTV surveillance, RFID vehicle access control, video door phones, round-the-clock security personnel, and 100% DG power backup.
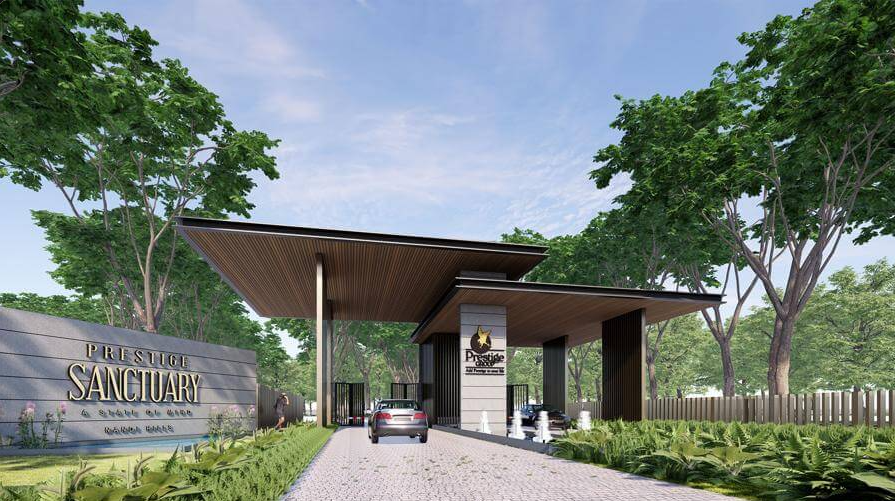
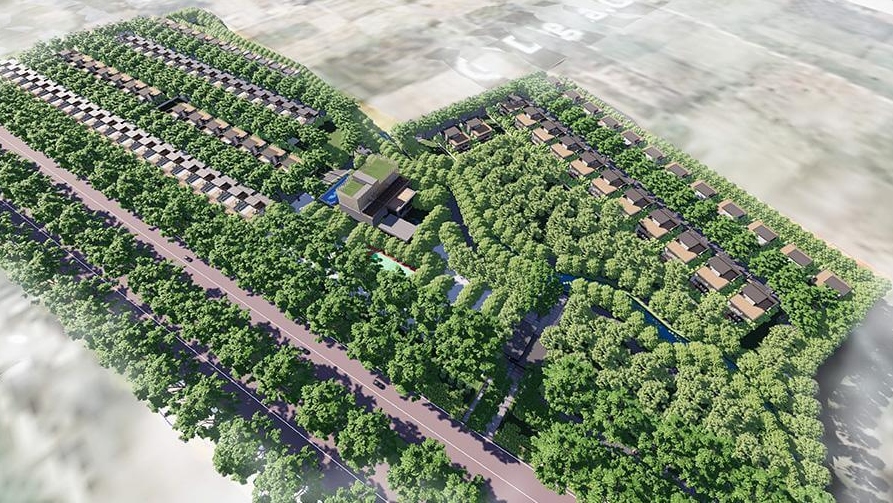
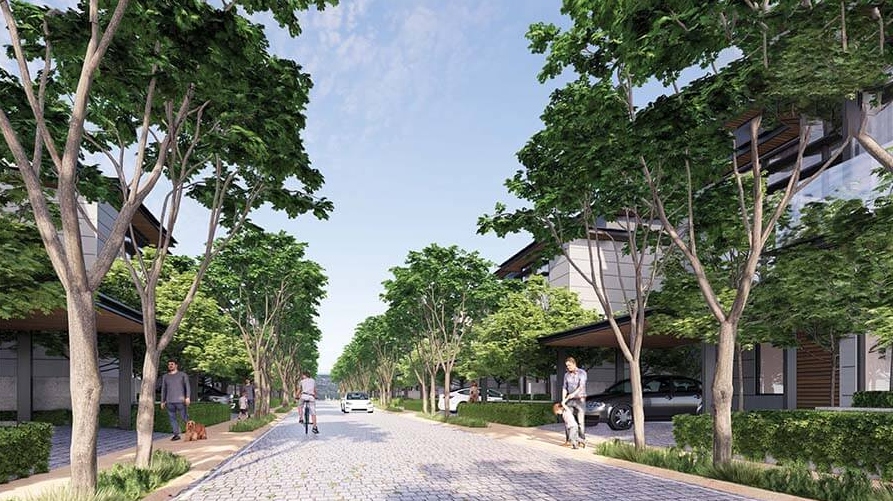
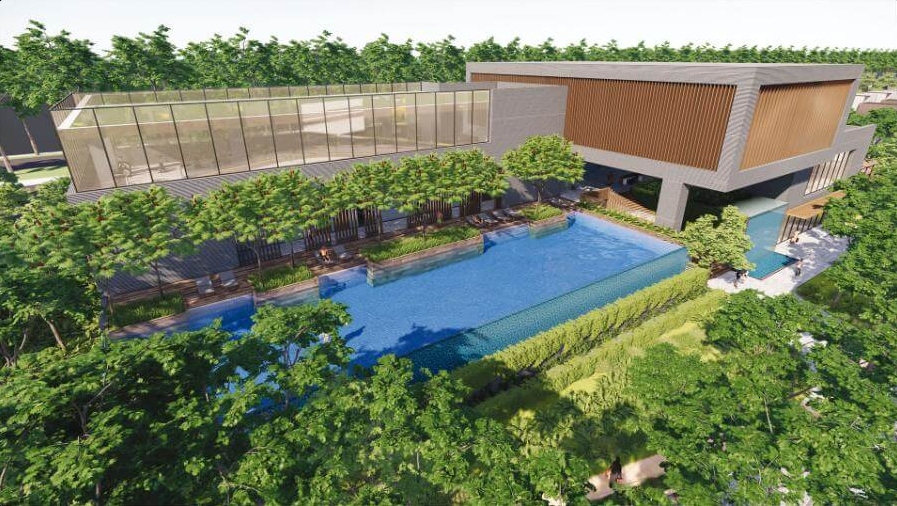
Visual Showcase & Concept Art

Prime Location, Ultimate Connectivity
Conveniently situated at KIADB Hi-Tech, Defence & Aerospace Park, Phase 2, Bagalur - Devanahalli, North Bangalore, Karnataka - 562149. This prime development offers immediate access to major highways, business tech parks, metro stations, premier healthcare, and top educational institutions.
Similar Projects & Builder Developments
Compare verified luxury floor plans, pricing sheets, and master layouts across top residential township developments.

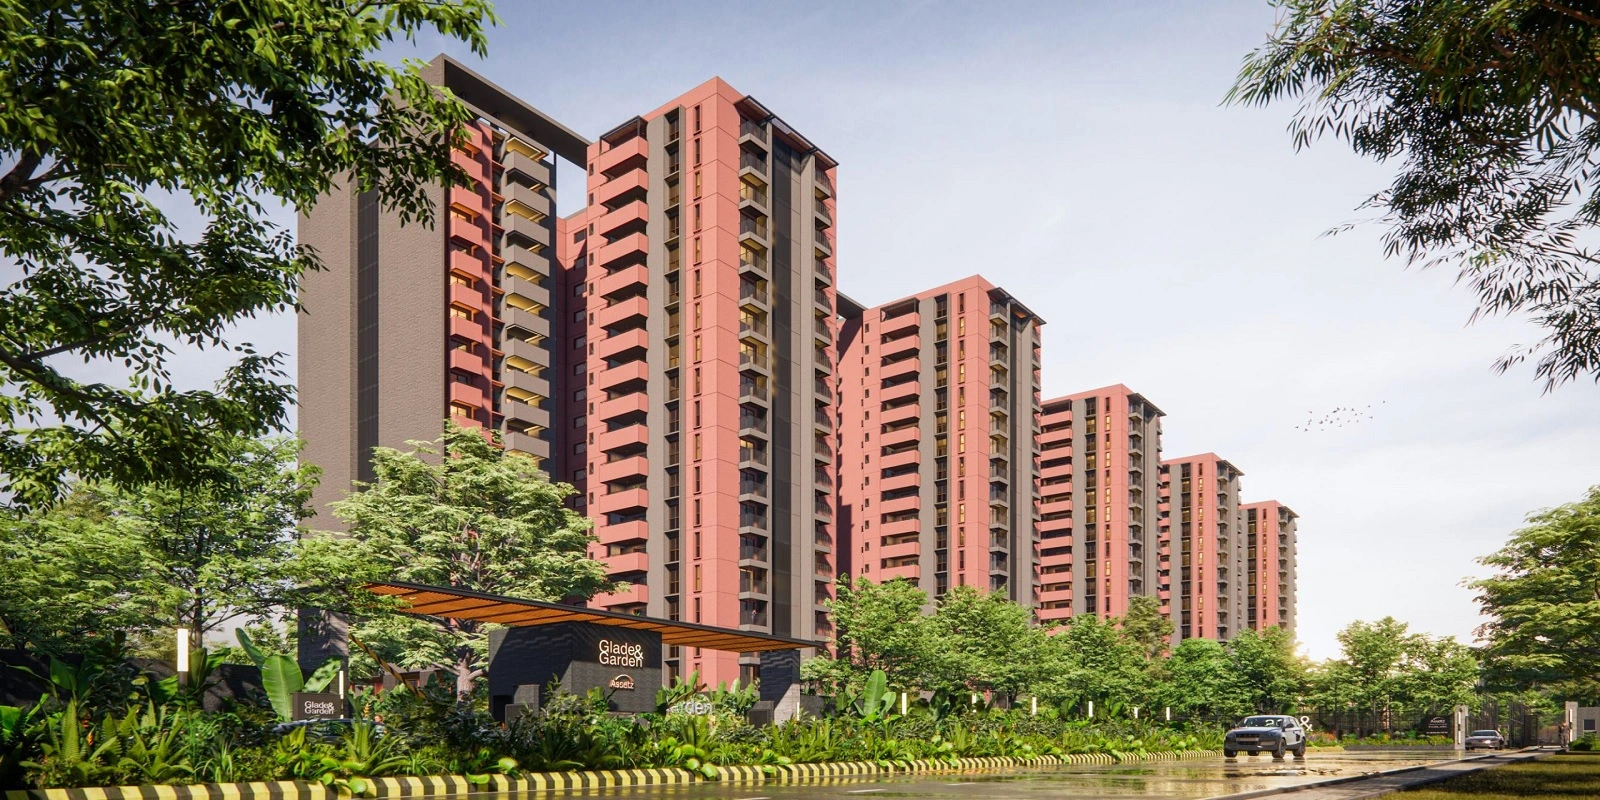
Prestige Parklane Overview & Details
Everything you need to know about Prestige Parklane by Prestige Group
Schedule an Exclusive Private Tour
Our relationship managers will reach out within 2 hours to confirm your private scheduling details.